


Back
Rock Island Walker 3BR

/
Rock Island Walker 3BR
3 bed
2 bath
1,630
SqFt
Floor plan overview
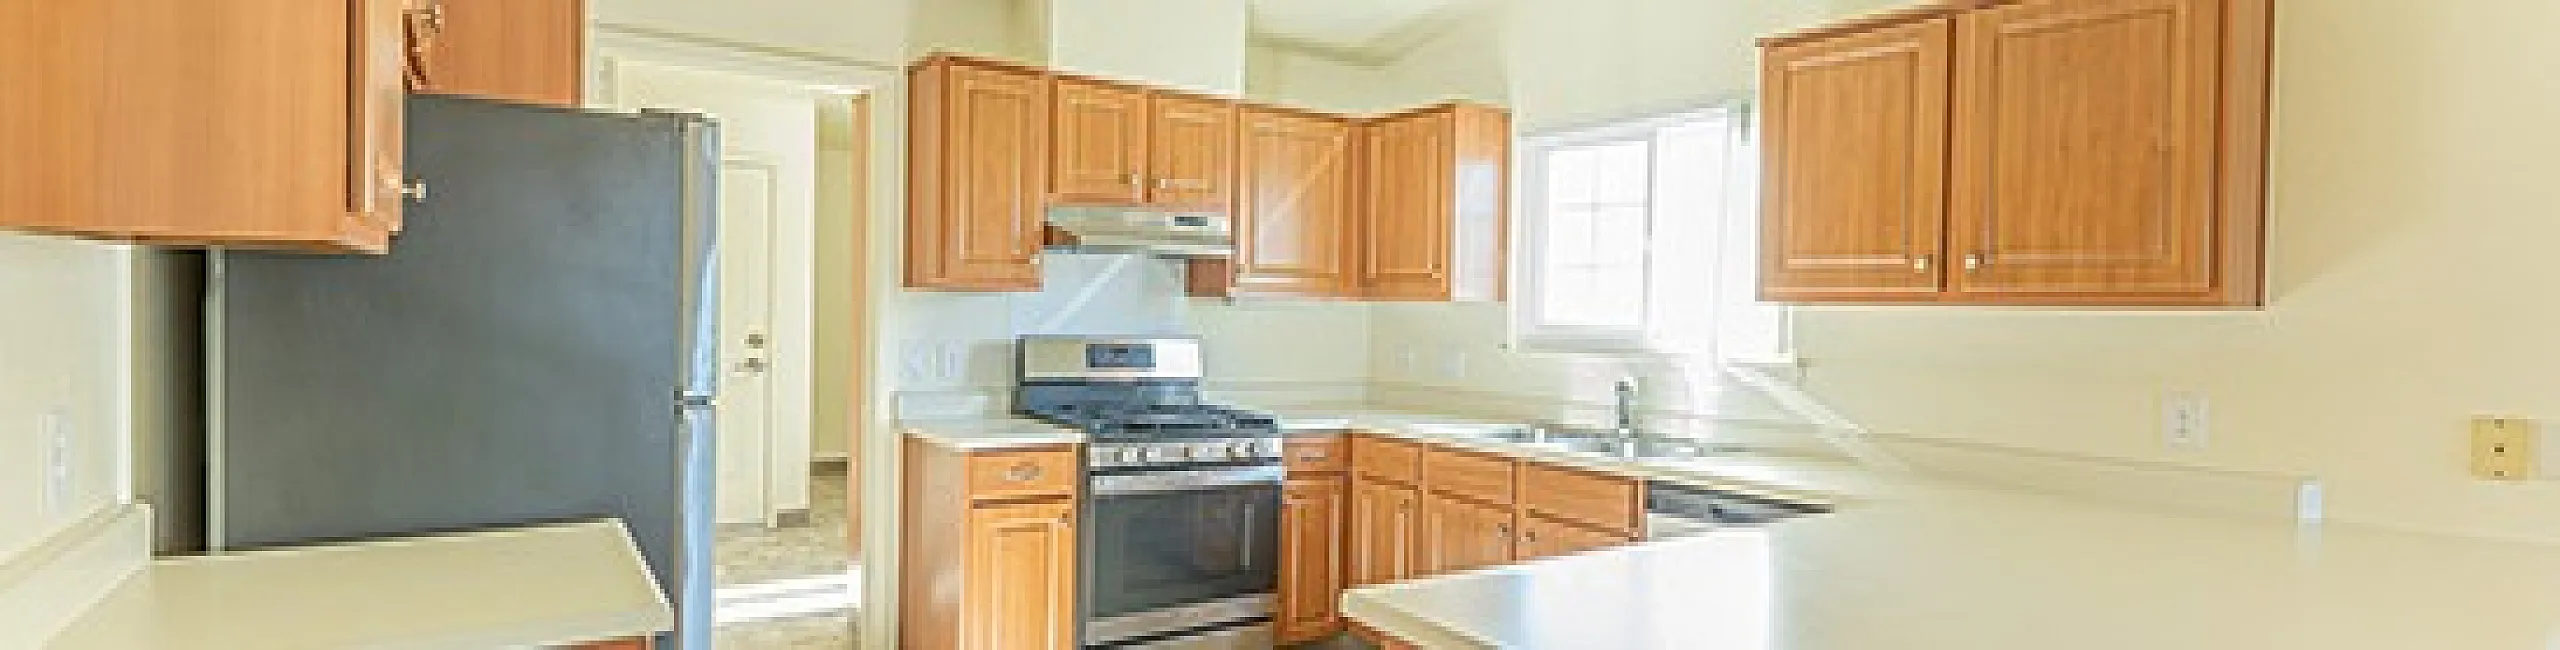
This three-bedroom, two-bathroom home offers an open and efficient layout designed to meet a variety of household needs. The spacious living room flows into the dining area and a well-equipped kitchen with generous counter space and cabinetry. The primary bedroom features an en-suite bath and ample closet storage, while the two additional bedrooms are conveniently located near a second full bathroom. A dedicated laundry area, attached two-car garage, and private patio complete the layout, offering comfort, convenience, and flexibility for daily living.
3/2
Beds/Baths
1,630
SqFt
Call us today to schedule a tour of this floor plan: (615) 203-0727