


Back
Hunter Liggett Spanish Oaks 3BR


/
Hunter Liggett Spanish Oaks 3BR
3 bed
2.5 bath
1,937
SqFt
Floor plan overview
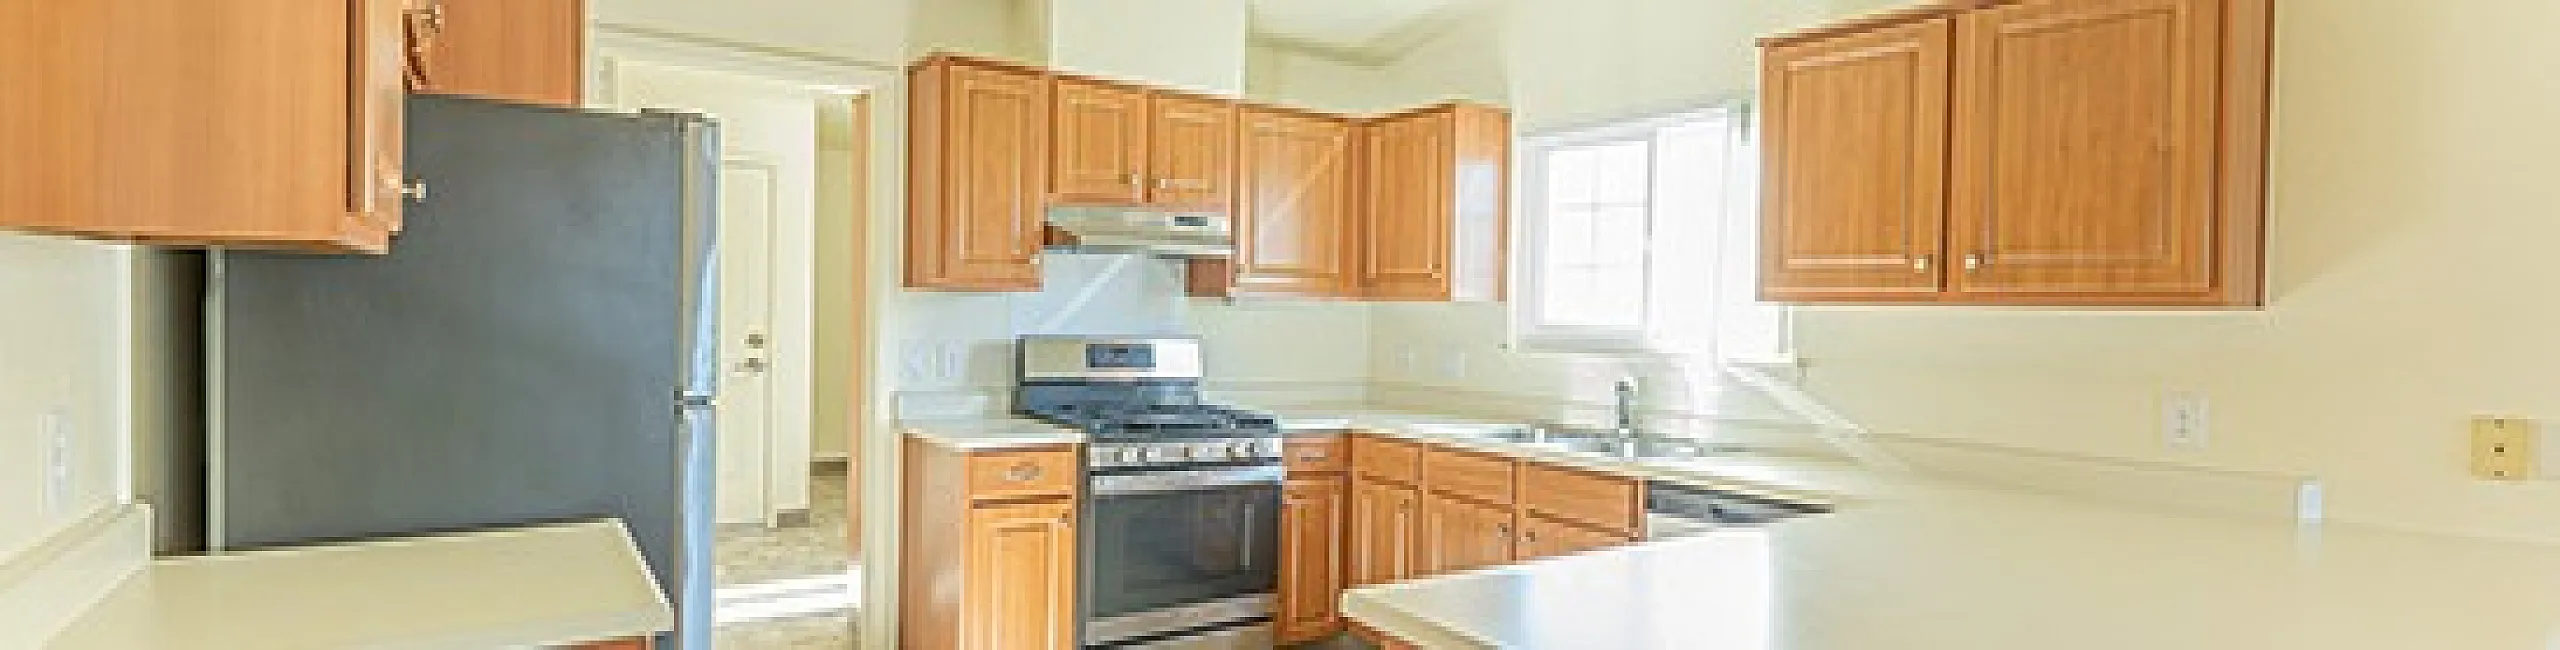
The Spanish Oaks 3-Bedroom floor plan offers approximately 1,937 sq. ft. of comfortable, functional living across two levels. The first floor features a spacious open-concept living/dining room, a separate family room, a full bathroom, and a well-appointed kitchen with access to the utility room and garage. A dedicated storage space and interior garage entry provide added convenience. Upstairs, you’ll find three well-sized bedrooms and additional bath access for privacy and flexibility. With basic utilities included, pet-friendly living, and $0 prorated rent for a limited time, this home is available to all qualified renters—no military affiliation required. Ask your leasing consultant how you can move in for FREE on select homes!
3/2.5
Beds/Baths
1,937
SqFt
Call us today to schedule a tour of this floor plan: (615) 203-0727